




Residential
21840 Cardiff Drive, Yorba Linda, CA, 92887-2607
Sold
$1,792,000
Listed By: Listing Office: Keller Williams Realty, Co-List Agent: James Allen, Co-List Office: Keller Williams Realty
Source: California Regional Multiple Listing Service
Sold Date: 2022/11/15
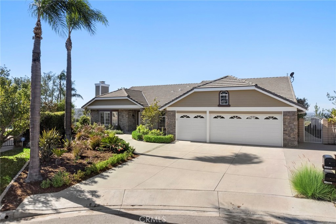
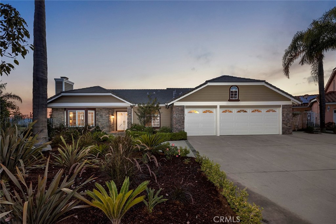
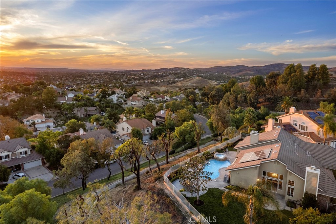
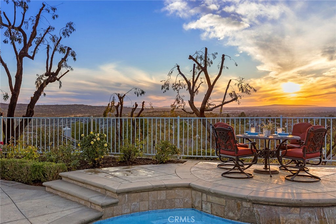
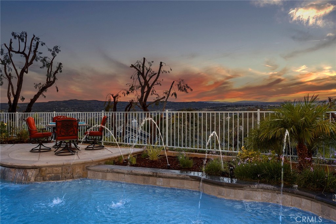
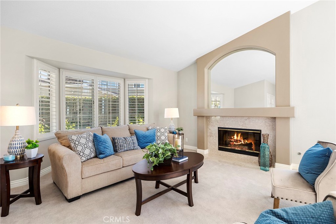
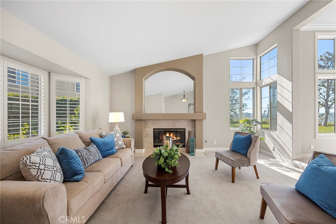
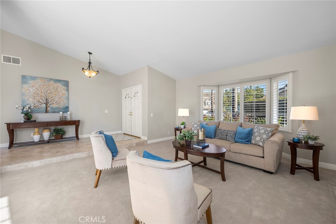
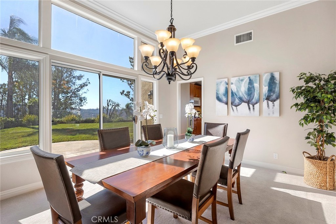
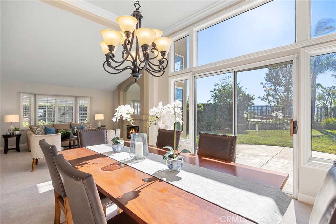
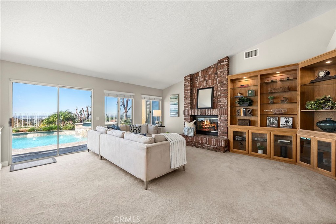
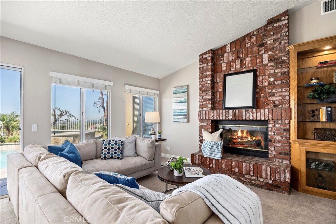
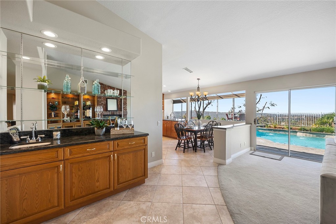
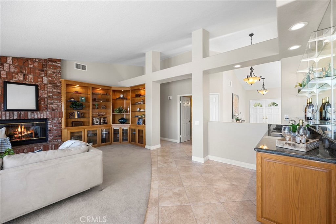
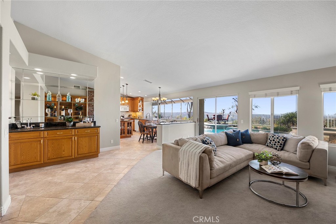
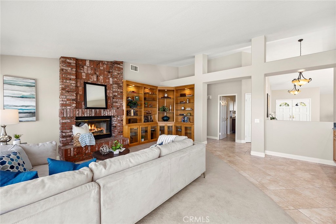
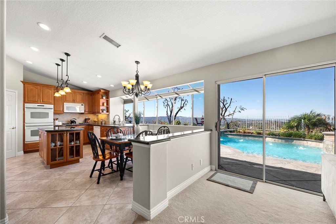
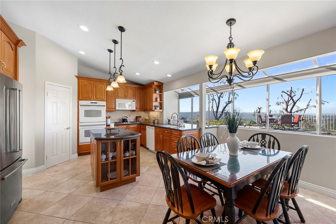
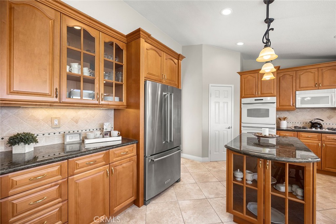
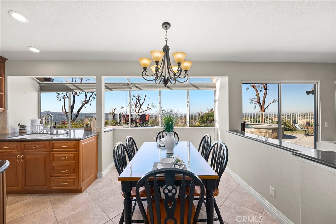
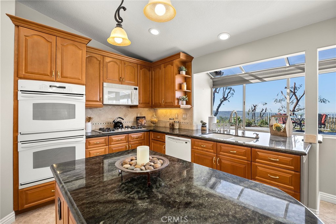
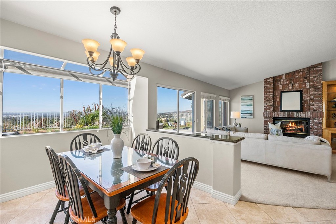
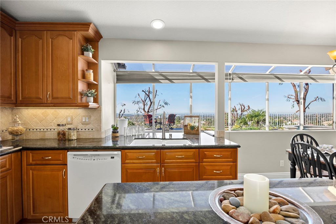
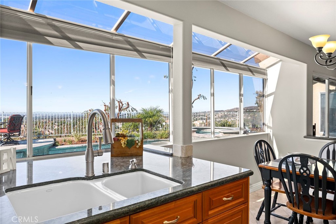
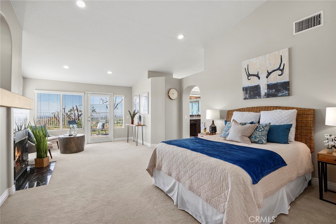
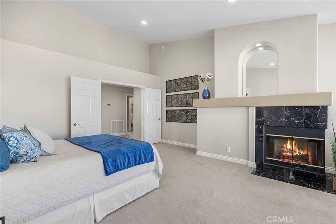
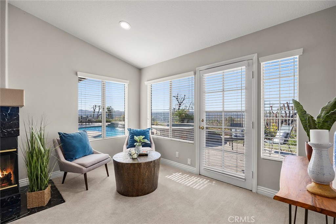
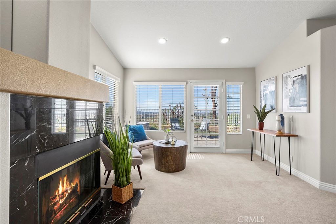
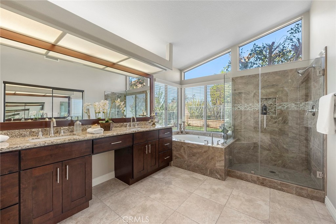
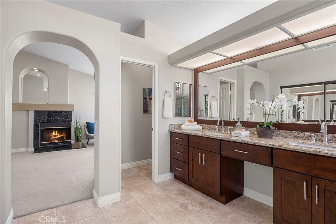
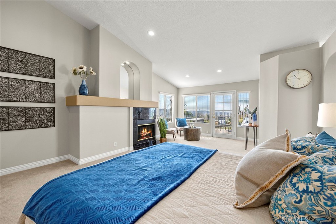
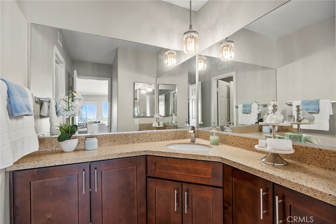
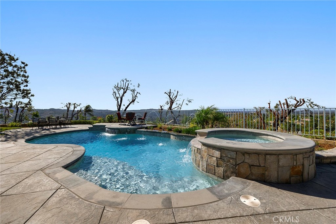
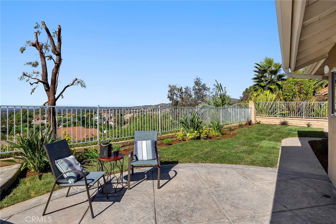
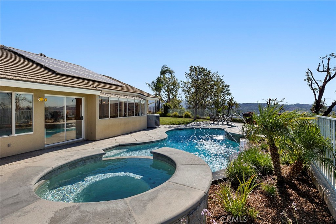
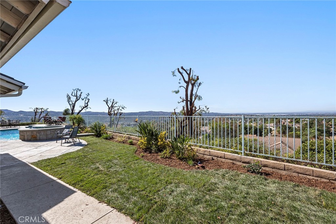
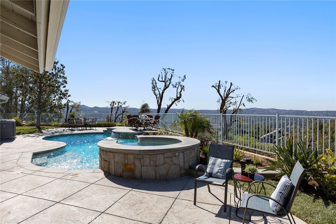
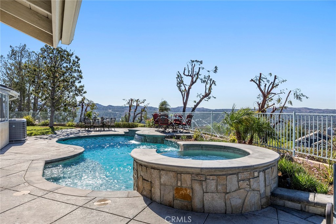
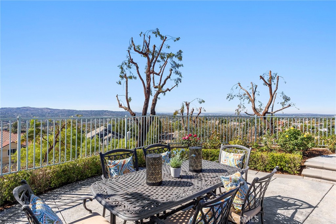
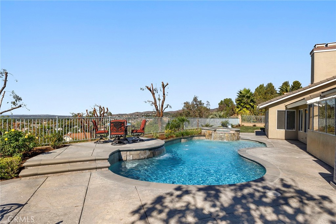
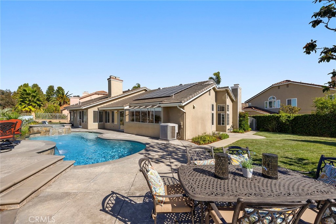
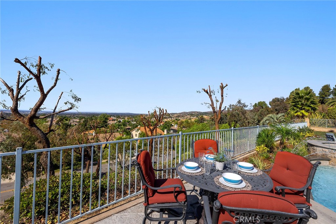
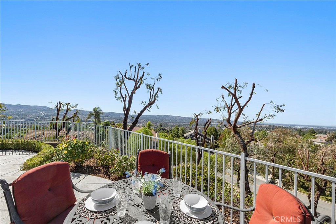
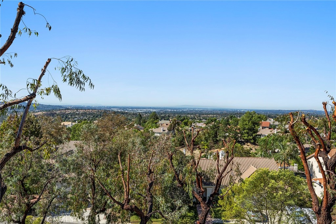
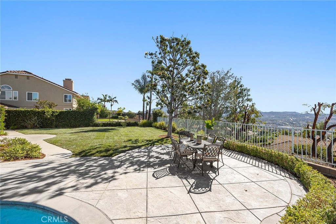
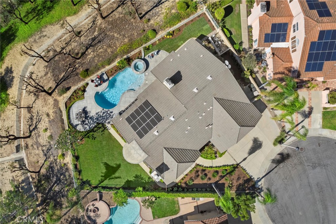
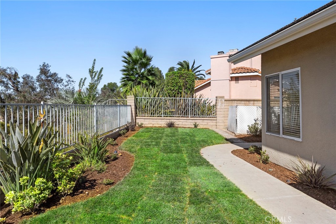
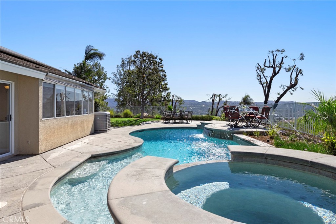
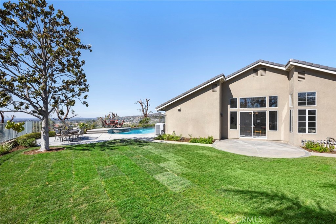
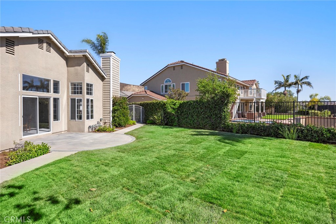
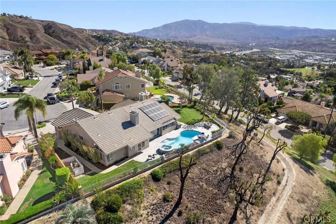
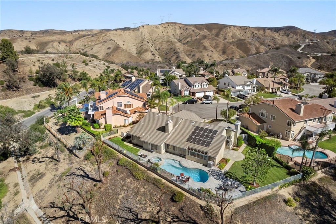
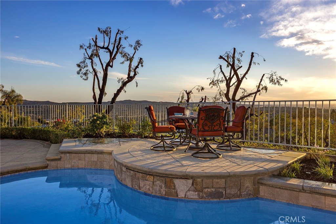
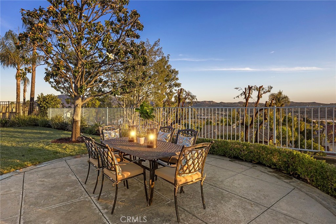
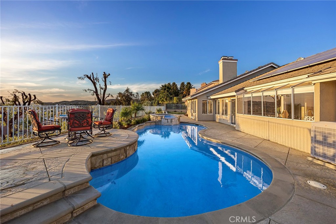
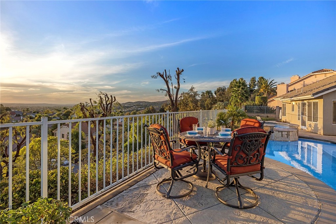
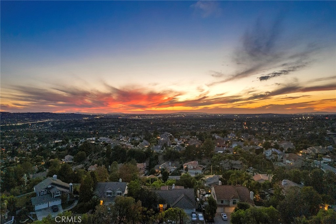
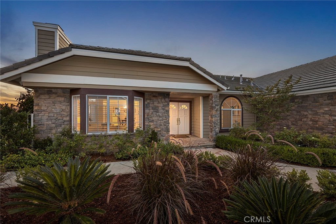
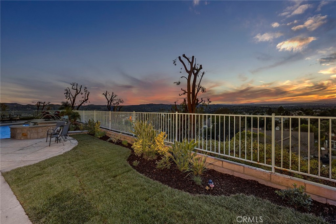
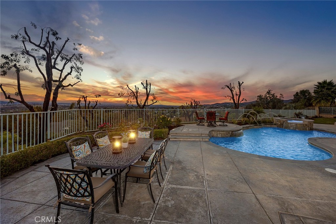
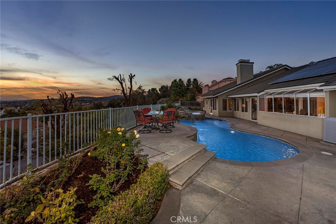
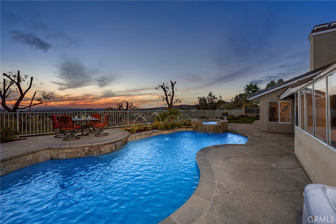
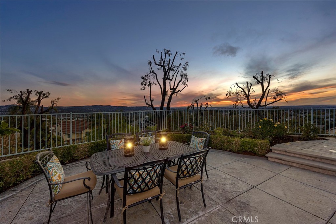
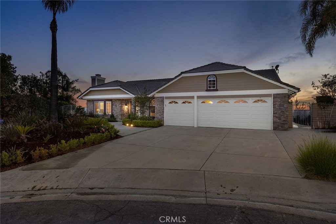
STUNNING VIEW HOME! This beautiful single-story, 4 bedroom/3 bathroom home is situated on an approximate 30,000 Sqft. lot at the end of a cul-de-sac. The backyard faces West and boasts a 180 degree view encompassing North Orange County, Catalina Island, Palos Verdes Peninsula, a glimpse of the Pacific Ocean, the Los Angeles Basin, and the Santa Monica Mountains in the distance as they fade off toward Port Hueneme. The backyard is great for entertaining, with a glittering salt-water pool and spa, an expansive lawn, and patio areas with plenty of space to sit and enjoy the panoramic views, golden sunsets, Disneyland fireworks, and twinkling city lights. Step inside and you’ll enjoy a spacious home with vaulted ceilings in almost every room, a living room with large fireplace, large dining room with a door that opens to the backyard, and a family room with a cozy fireplace, just off the updated kitchen. The primary bedroom features a large walk-in closet, recessed lighting, a fireplace, and updated bathroom with dual vanities, a Roman tub, and a shower with seamless glass enclosure. Large 3-car garage, solar panels, and whole house water-softener system. Award winning schools, with Travis Ranch Elementary and Yorba Linda High School. Nearby trailheads to the hiking trails of Chino Hills State Park. This is a great opportunity! Don’t miss out!
MLS® ID PW22225613
UPDATED: 11/16/2022 17:36
Details
Location Details
Formatted Street Address 21840 Cardiff Drive
Subdivision Brock Estates I (BKE1)
County Orange
Area 85 - Yorba Linda
Country US
Property Details
Property Condition UpdatedRemodeled
Special Listing Conditions Standard
Listing Terms Cash, Cash To New Loan
Interior Details
Interior Features Wet Bar, Built In Features, Breakfast Area, Separate Formal Dining Room, Eat In Kitchen, Granite Counters, High Ceilings, Open Floorplan, Pantry, Recessed Lighting, All Bedrooms Down, Bedroom On Main Level, Main Level Primary, Primary Suite, Walk In Pantry, Walk In Closets
Appliances Built In Range, Double Oven, Dishwasher, Gas Cooktop, Disposal, Gas Water Heater, Microwave, Self Cleaning Oven, Water Heater
Flooring Type Carpet, Stone
Levels 1
Fireplace Family Room, Living Room, Primary Bedroom
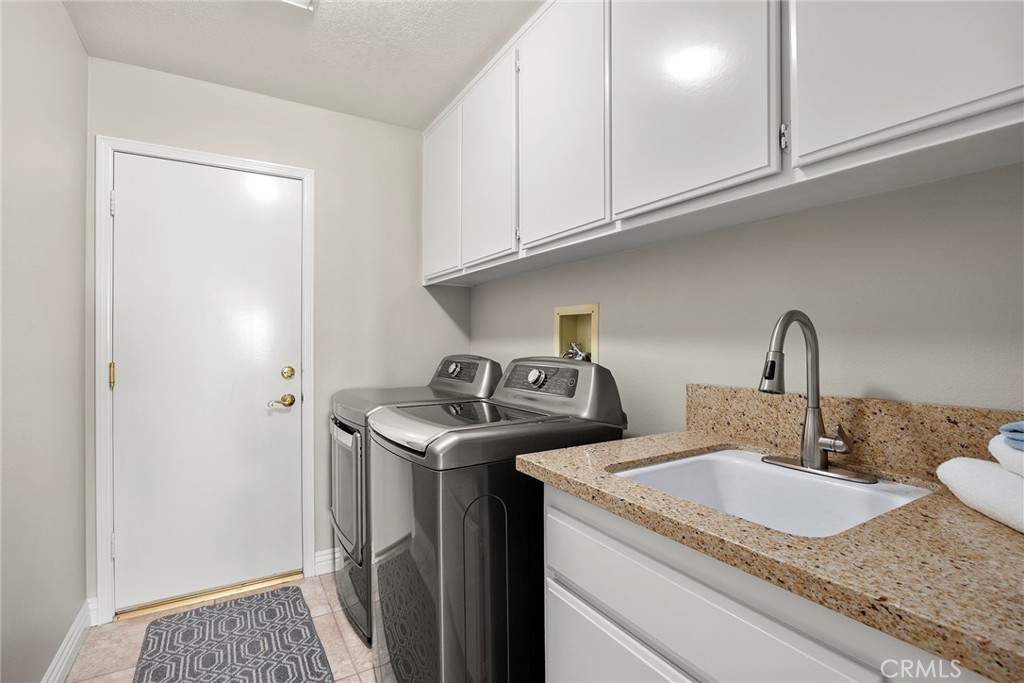
Laundry Washer Hookup, Electric Dryer Hookup, Gas Dryer Hookup, Inside, Laundry Room
Building Details
Year Built 1989
Approx Age 37
Architectural Style Traditional
Construction Stucco
Garage Spaces 3
Garage Type Attached
Heating Central
Water Supply Types Public
Exterior Features Rain Gutters
Has View Yes
View Description City Lights, Canyon, Hills, Mountains, Neighborhood, Panoramic, Trees Woods
Land Details
Lot Size 30000
Acreage 0.69
Irregular No
Lot Description Back Yard, Cul De Sac, Front Yard, Garden, Sprinklers In Rear, Sprinklers In Front, Lawn, Landscaped, Sprinklers Timer, Sprinklers On Side, Sprinkler System, Trees, Yard
Outdoor Area Back Yard |Cul De Sac |Front Yard |Garden |Sprinklers In Rear |Sprinklers In Front |Lawn |Landscaped |Sprinklers Timer |Sprinklers On Side |Sprinkler System |Trees |Yard
Pool Heated, In Ground, Private, Salt Water
Private Pool Yes
Fence Block,WroughtIron
Fence Total Block,WroughtIron
Shoreline No
Sewers Public Sewer
Community Features Biking, Curbs, Foothills, Hiking, Street Lights
Attractions
Elementary School Travis
Middle School Travis
High School Yorba Linda
High School District Placentia-Yorba Linda Unified
Property Features
Feature Biking
Feature Curbs
Feature Foothills
Feature Hiking
Feature Street Lights
Rooms
Kitchen Granite Counters, Kitchen Island, Kitchen Family Room Combo, Pots And Pan Drawers, Remodeled, Self Closing Drawers, Updated Kitchen, Utility Sink, Walk In Pantry
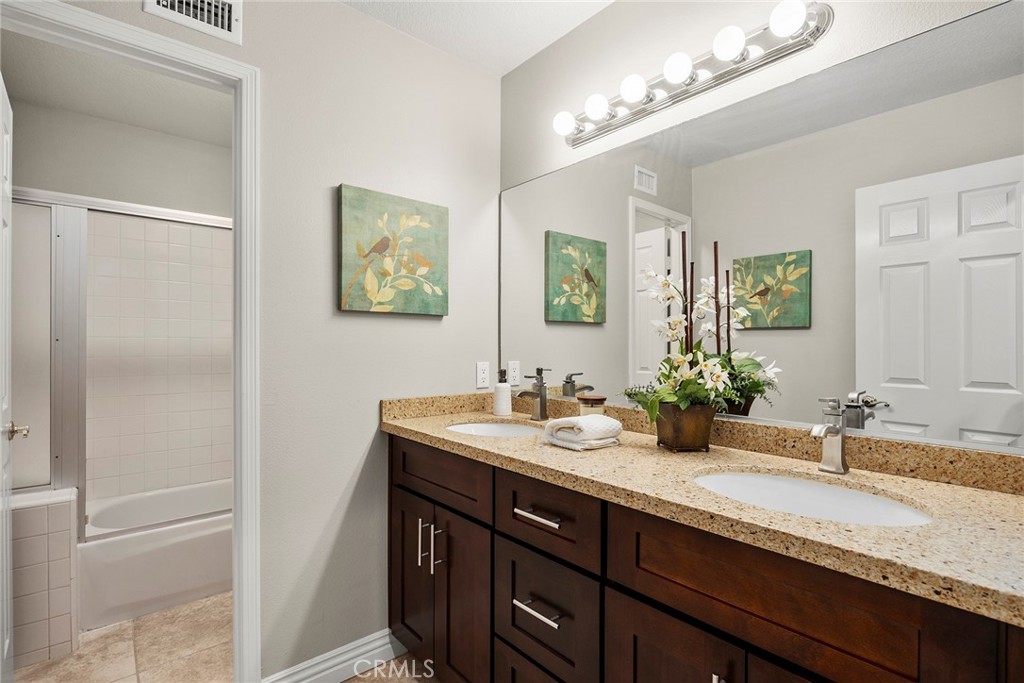
Bathroom Bathroom Exhaust Fan, Bathtub, Dual Sinks, Enclosed Toilet, Granite Counters, Remodeled, Soaking Tub, Separate Shower, Walk In Shower
PrimaryBedroom Main Level Primary
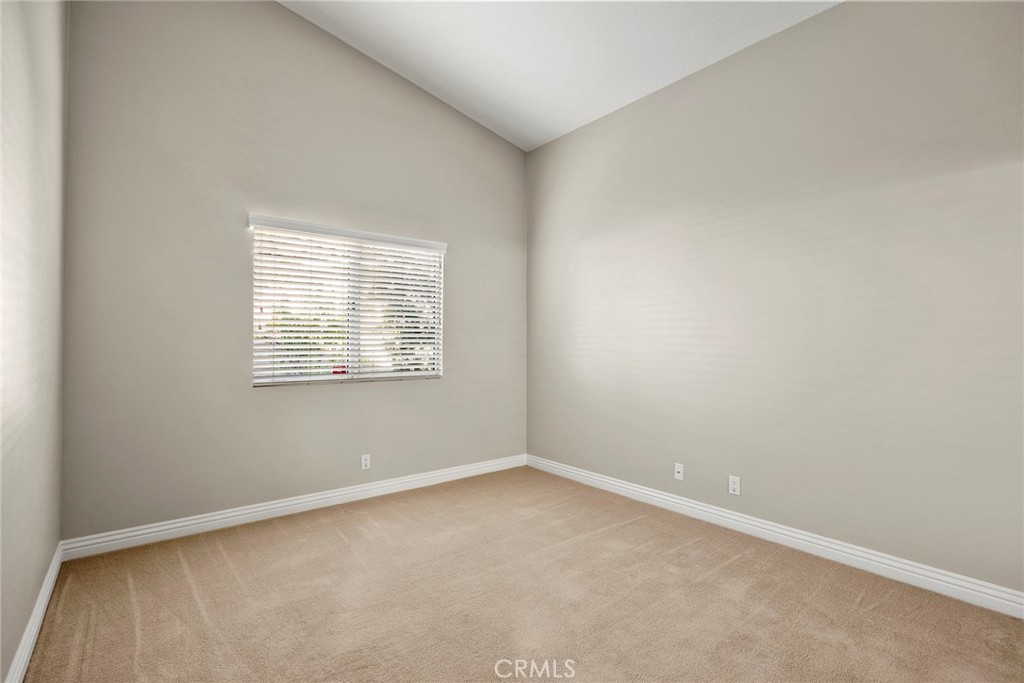
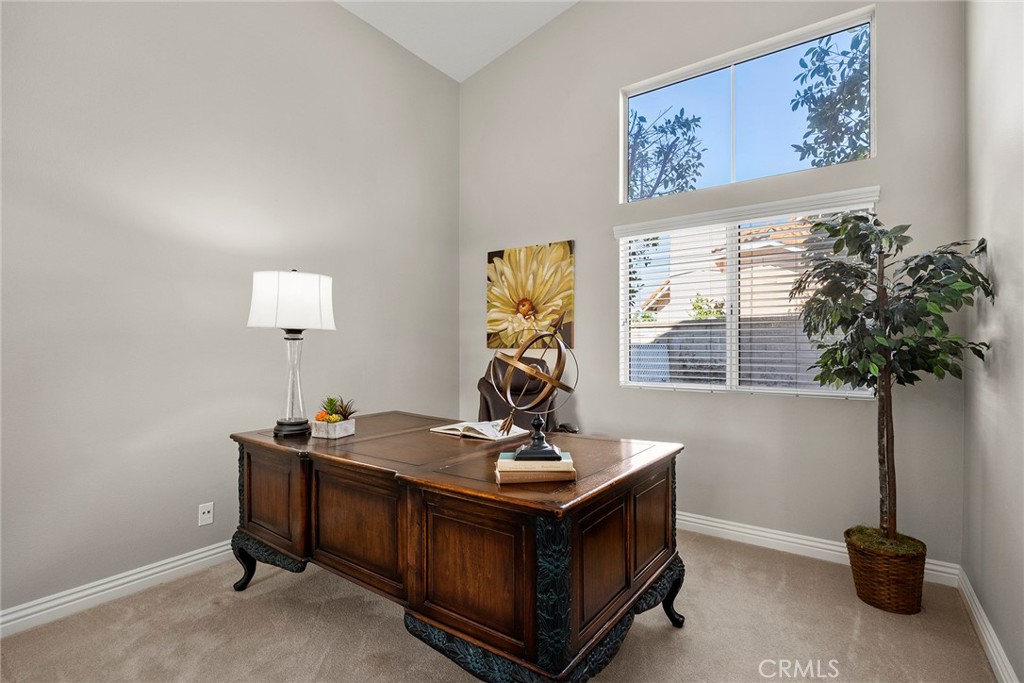
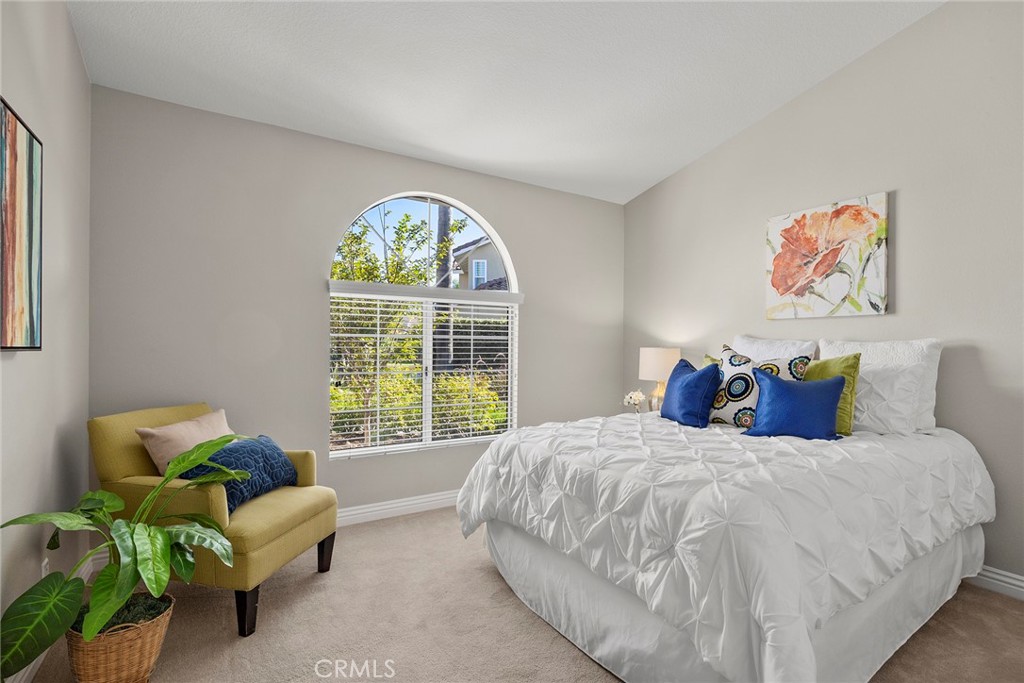
Bedroom Bedroom On Main Level
Other
Status Sold
Location
 The multiple listing data appearing on this website, or contained in reports produced therefrom, is owned and copyrighted by California Regional Multiple Listing Service, Inc. ("CRMLS") and is protected by all applicable copyright laws. Information provided is for viewer's personal, non-commercial use and may not be used for any purpose other than to identify prospective properties the viewer may be interested in purchasing. All listing data, including but not limited to square footage and lot size is believed to be accurate, but the listing Agent, listing Broker and CRMLS and its affiliates do not warrant or guarantee such accuracy. The viewer should independently verify the listed data prior to making any decisions based on such information by personal inspection and/or contacting a real estate professional.<br><br> Based on information from California Regional Multiple Listing Service, Inc. as of 2026/11/10 and /or other sources. All data, including all measurements and calculations of area, is obtained from various sources and has not been, and will not be, verified by broker or MLS. All information should be independently reviewed and verified for accuracy. Properties may or may not be listed by the office/agent presenting the information.