





Residential
5000 Stonehaven Drive, Yorba Linda, CA, 92887-2627
Sold
$1,899,000
Listed By: Listing Office: Keller Williams Realty
Source: California Regional Multiple Listing Service
Sold Date: 2025/10/10
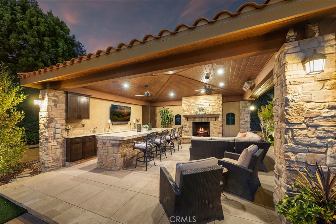
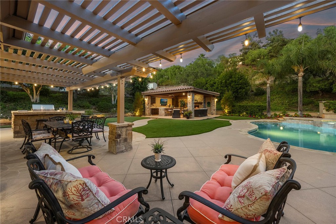
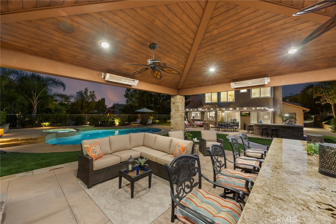
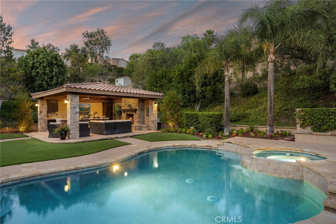
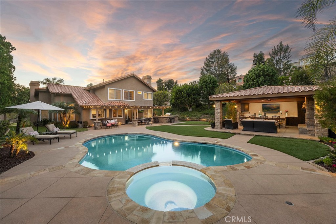
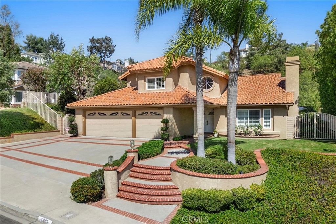
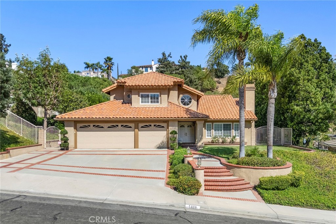
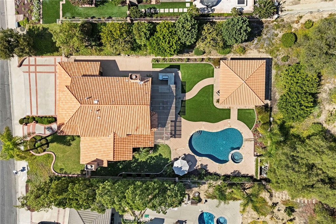
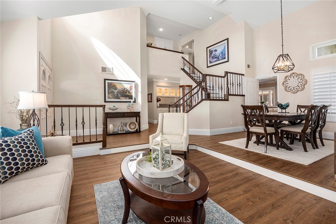
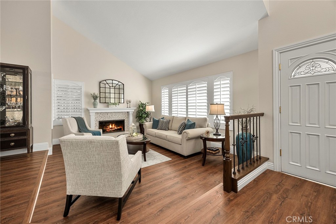
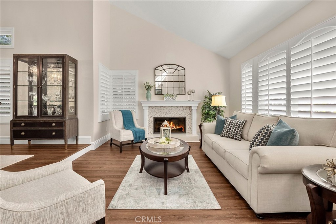
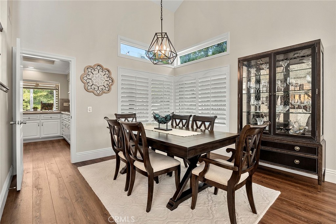
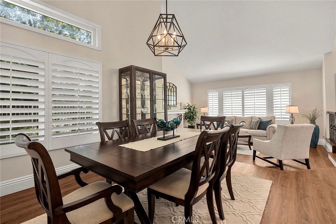
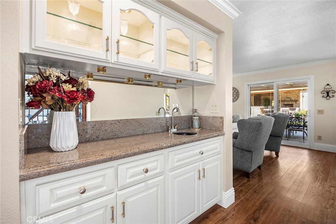
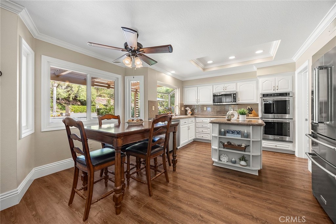
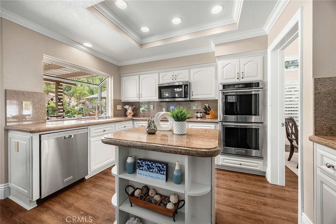
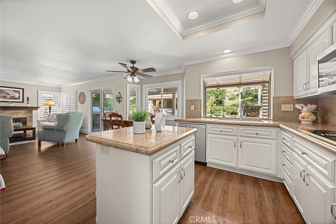
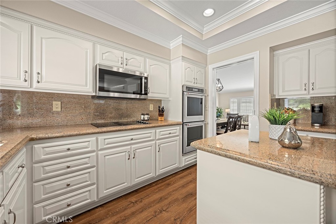
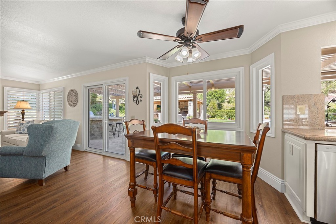
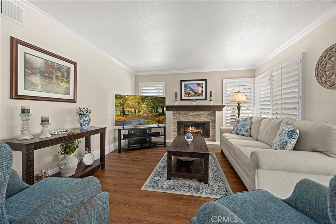
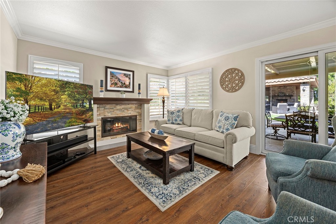
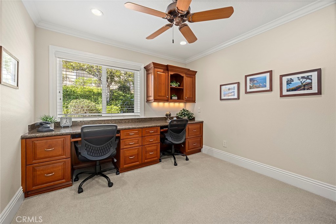
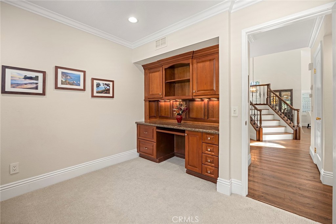
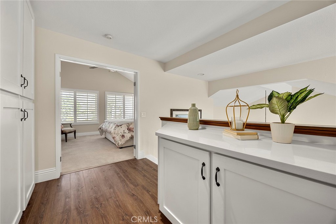
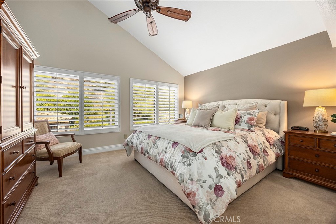
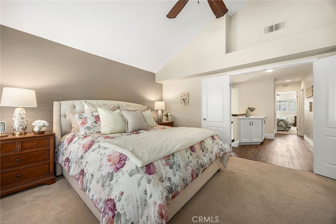
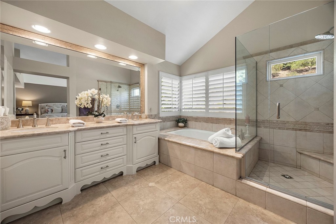
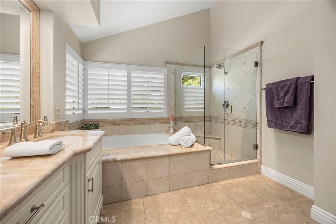
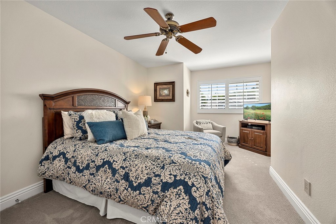
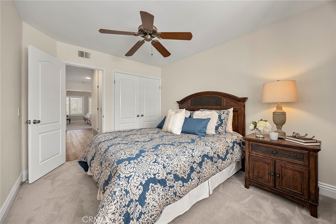
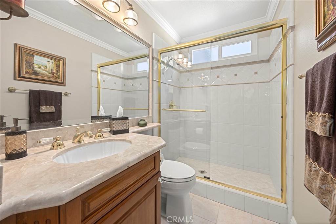
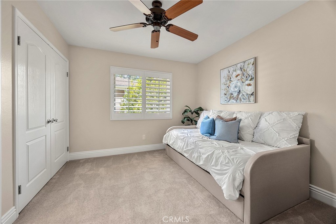
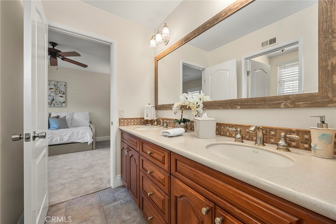
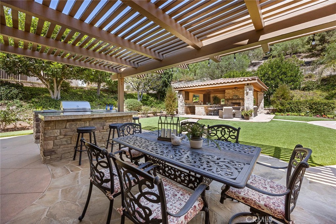
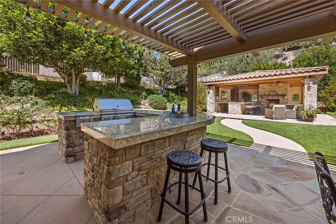
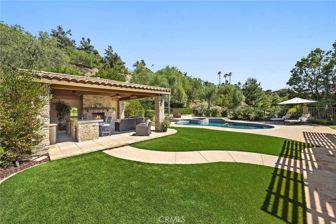
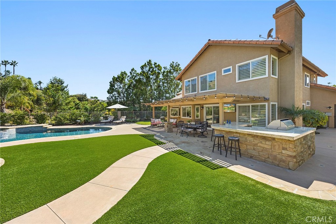
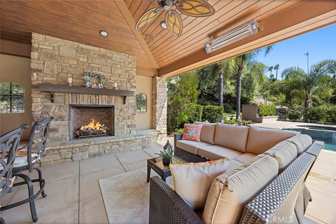
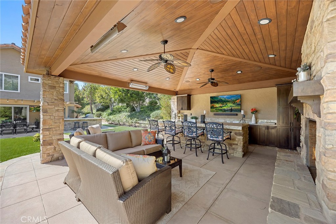
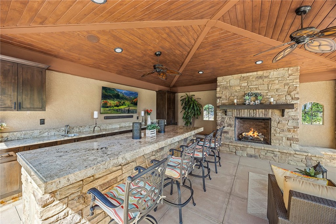
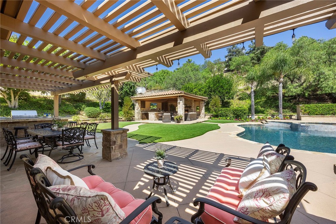
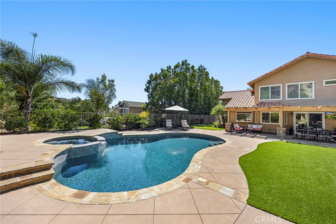
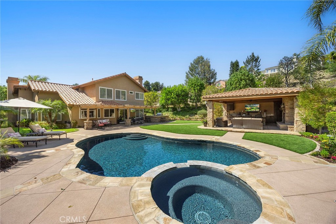
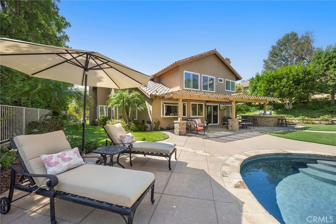
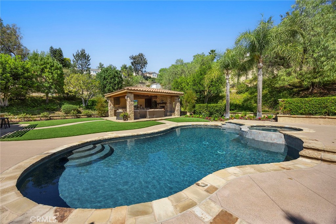
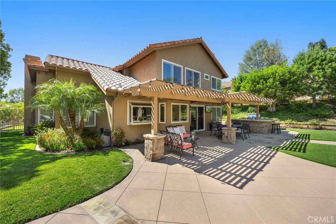
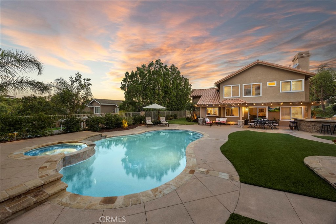
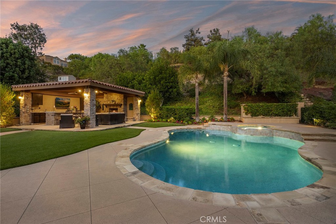
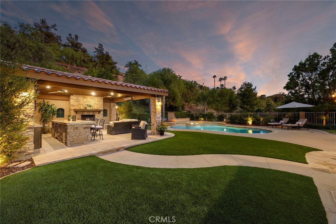
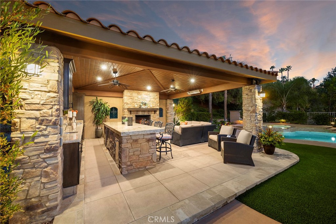
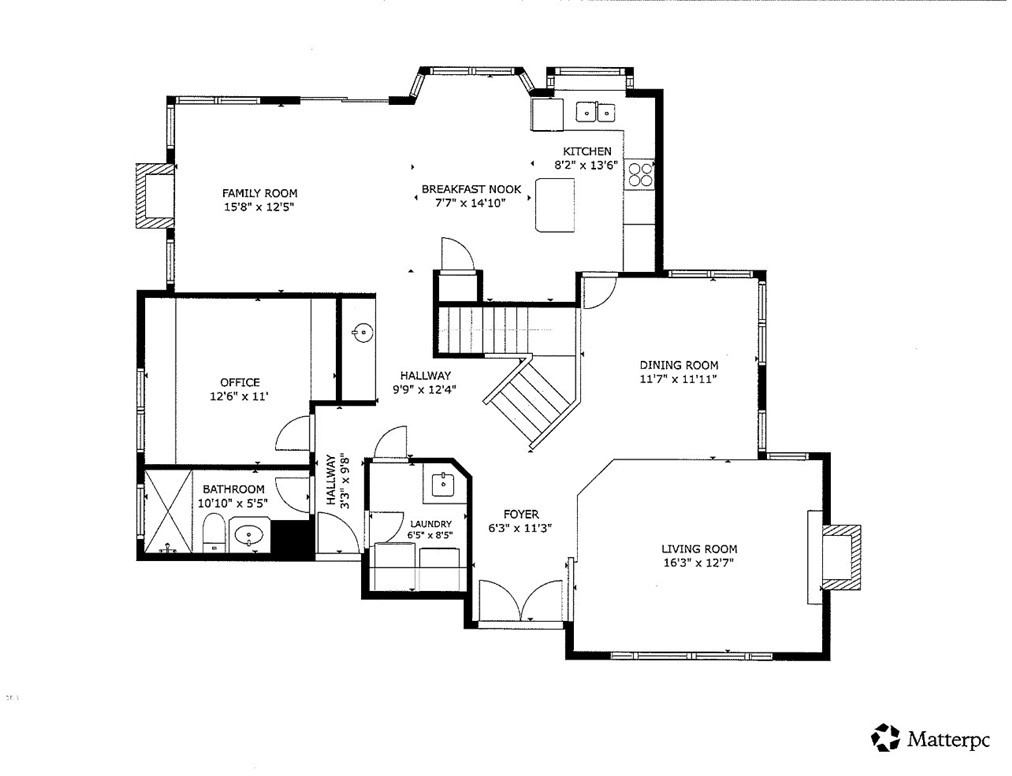
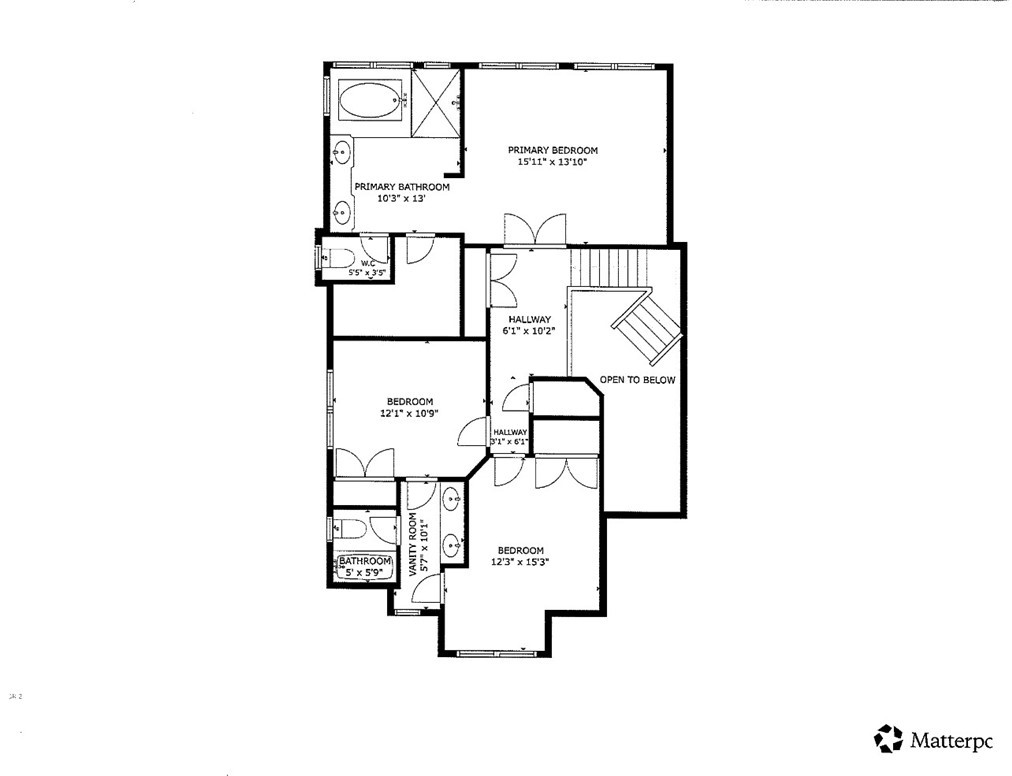
Here is a home to love and be extremely excited about. This one will take your breath away. A magnificent, covered cabana was added (nearly 500 square feet) and the entire pool area was re-done, all to match the architecture of the main home. More about that later. The curb appeal is obvious as the beautiful double door entry invites you in. It feels like a new home! Inside the crown molding enhances the ceiling lines, custom baseboards, luxury vinyl flooring cover the downstairs except for the downstairs bedroom (currently used as an office), with an adjourning bathroom remodeled with marble counters and upgraded shower. Custom plantation shutters cover the windows, the cathedral ceiling gives space to the living room and dining room. Two upgraded gas fireplaces grace the living room and the family room. An elegant granite wet bar with cabinets that match the kitchen with glass doors. The kitchen appliances are Kitchen Aid, top of the line, with double ovens, microwave, and dishwasher. Upgraded cabinets, granite countertops on the island and the kitchen counters including the backsplash. Walk in pantry that has been organized, and a ceiling fan adding to your comfort. The kitchen is open to the family room and looks out to this fabulous backyard. As you go up the staircase, notice the upgraded spindles, no detail overlooked. Enter the primary bedroom with views of the backyard. A walk-in closet organized with drawers, adjustable shelves and shoe racks is a valuable addition. To keep it cool , there is a ceiling fan. The primary bath has quartz counters and upgraded cabinets and vanity with a separate bathtub and shower completing this room. Both additional bedrooms have ceiling fans and organized closets. The Jack and Jill bathroom between these two is upgraded. Now to the unbelievable backyard: the pebble Tec pool and spa is salt water, and the pool systems include a variable speed pump, automatic pool fill, remote control for lighting , temperature, and spa. The covered cabana includes large granite island, sink, refrigerator, ceiling fans, gas fireplace, speakers, custom wood cabinets, a flat screen TV, Polk sound bar, Denon receiver, Sony DVD player and two electric heaters. There is also a built-in outdoor kitchen, with Lynx appliances including the BBQ, burner and warming drawer, a refrigerator and granite counters. This home is outstanding. It was replumbed back in 2019 and a new water heater added in 2020. Come and see!
MLS® ID PW25197268
UPDATED: 10/11/2025 02:08
Details
Location Details
Formatted Street Address 5000 Stonehaven Drive
Subdivision Other
County Orange
Area 85 - Yorba Linda
Country US
Property Details
Property Condition Turnkey
Special Listing Conditions Standard,Trust
Listing Terms Cash, Cash To New Loan
Interior Details
Interior Features Wet Bar, Breakfast Area, Ceiling Fans, Crown Molding, Cathedral Ceilings, Separate Formal Dining Room, Granite Counters, Open Floorplan, Pantry, Recessed Lighting, Bedroom On Main Level, Walk In Pantry, Walk In Closets
Appliances Convection Oven, Double Oven, Dishwasher, Electric Cooktop, Exhaust Fan, Disposal, Gas Oven, Microwave, Self Cleaning Oven, Water To Refrigerator
Flooring Type Carpet, Laminate, Tile
Levels 2
Fireplace Family Room, Gas, Library, Living Room, Raised Hearth
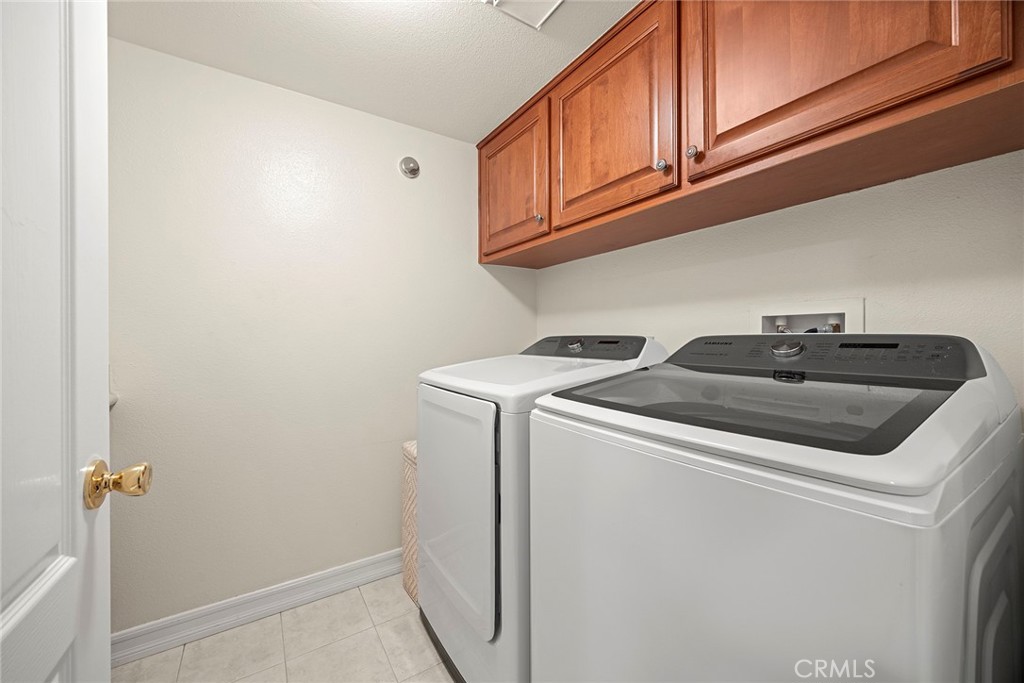
Laundry Washer Hookup, Electric Dryer Hookup, Gas Dryer Hookup, Inside, Laundry Room
Building Details
Year Built 1988
Approx Age 38
Architectural Style Traditional
Stories 2
Construction Stucco
Garage Spaces 3
Garage Type Attached
Heating Central, Forced Air
Water Supply Types Public
Exterior Features Barbecue
Has View Yes
View Description Hills, Pool, Trees Woods
Land Details
Lot Size 26550
Acreage 0.61
Irregular No
Lot Description Back Yard, Front Yard, Sprinklers In Rear, Sprinklers In Front, Lawn, Landscaped, Sprinkler System
Zoning R1
Outdoor Area Back Yard |Front Yard |Sprinklers In Rear |Sprinklers In Front |Lawn |Landscaped |Sprinkler System
Pool Gunite, Gas Heat, Heated, In Ground, Pebble, Private, Salt Water
Private Pool Yes
Fence WroughtIron
Fence Total WroughtIron
Shoreline No
Sewers Public Sewer
Community Features Biking, Curbs, Golf, Hiking, Horse Trails, Park
Attractions
Elementary School Travis Ranch
Middle School Travis Ranch
High School Yorba Linda
High School District Placentia-Yorba Linda Unified
Property Features
Feature Biking
Feature Curbs
Feature Golf
Feature Hiking
Feature Horse Trails
Feature Park
Rooms
Other Walk In Closets
Bedroom Bedroom On Main Level
Kitchen Granite Counters, Kitchen Island, Kitchen Family Room Combo
Bathroom Bathtub, Closet, Dual Sinks, Enclosed Toilet, Full Bath On Main Level, Granite Counters, Hollywood Bath, Remodeled, Solid Surface Counters, Separate Shower
Pantry Walk In Pantry
Other
Status Sold
Location
 The multiple listing data appearing on this website, or contained in reports produced therefrom, is owned and copyrighted by California Regional Multiple Listing Service, Inc. ("CRMLS") and is protected by all applicable copyright laws. Information provided is for viewer's personal, non-commercial use and may not be used for any purpose other than to identify prospective properties the viewer may be interested in purchasing. All listing data, including but not limited to square footage and lot size is believed to be accurate, but the listing Agent, listing Broker and CRMLS and its affiliates do not warrant or guarantee such accuracy. The viewer should independently verify the listed data prior to making any decisions based on such information by personal inspection and/or contacting a real estate professional.<br><br> Based on information from California Regional Multiple Listing Service, Inc. as of 2026/11/10 and /or other sources. All data, including all measurements and calculations of area, is obtained from various sources and has not been, and will not be, verified by broker or MLS. All information should be independently reviewed and verified for accuracy. Properties may or may not be listed by the office/agent presenting the information.