




Condominium
5045 Twilight Canyon Road #33F, Yorba Linda, CA, 92887-3978
Sold
$530,000
Listed By: Listing Office: Keller Williams Realty
Source: California Regional Multiple Listing Service
Sold Date: 2025/03/21
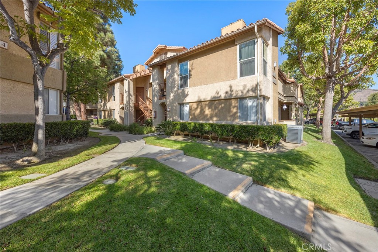
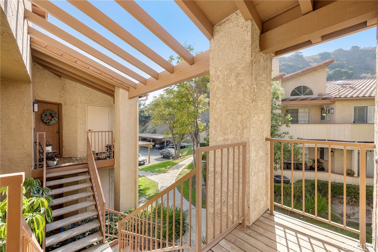
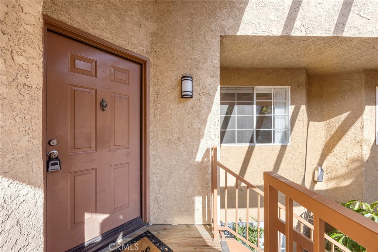
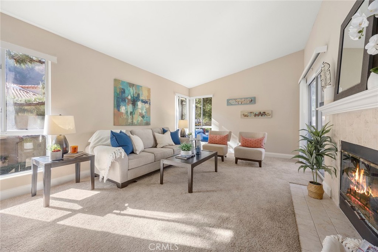
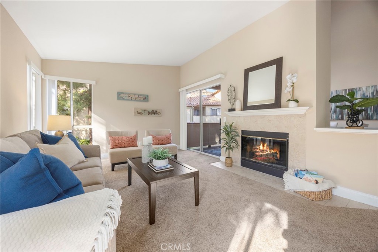
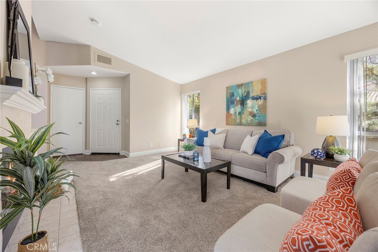
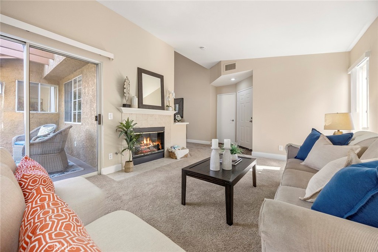
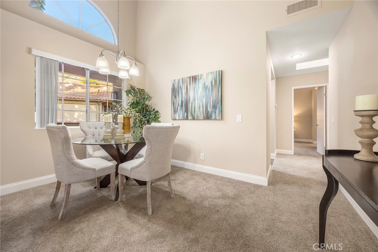
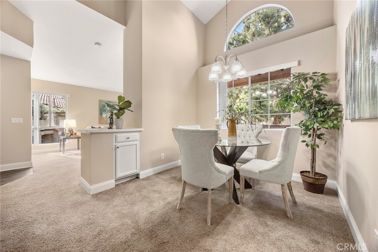
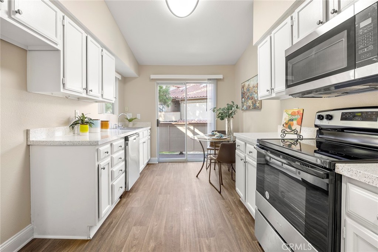
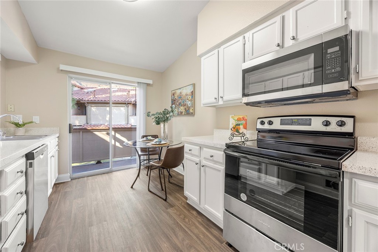
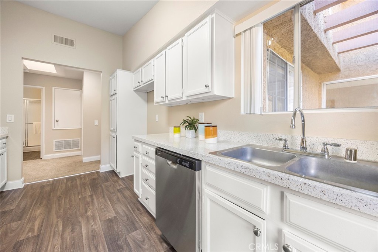
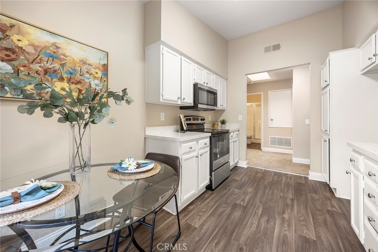
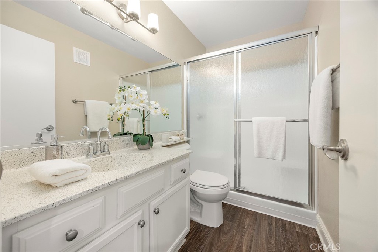
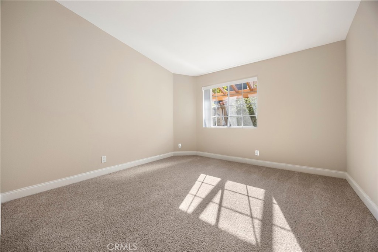
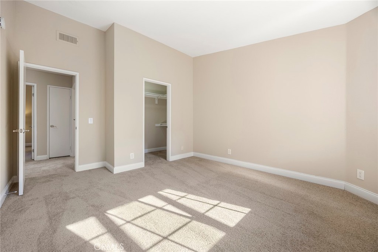
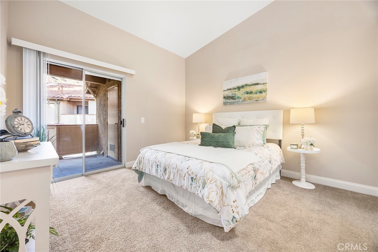
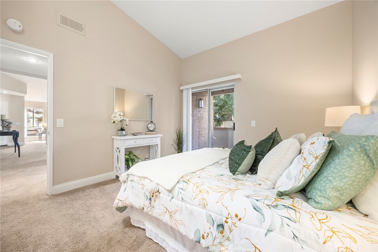
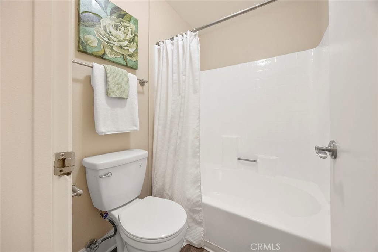
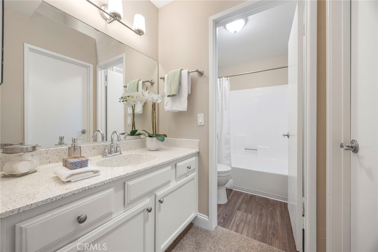
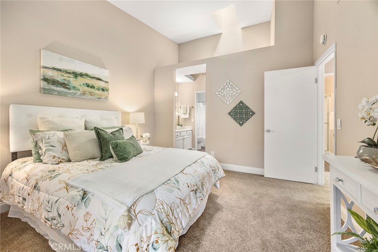
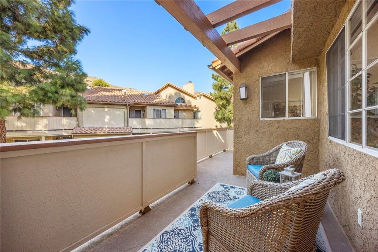
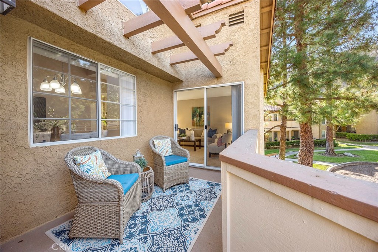
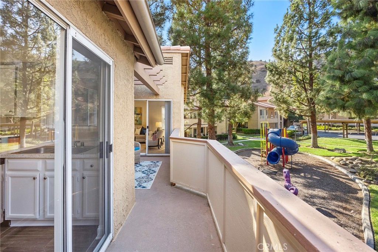
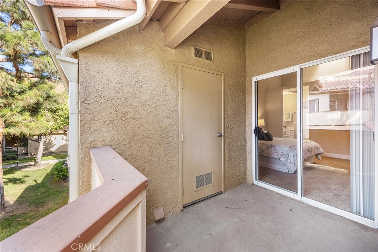
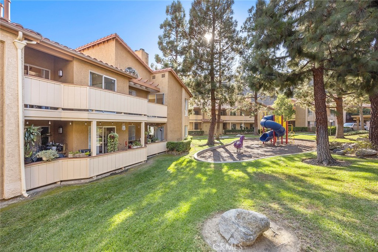
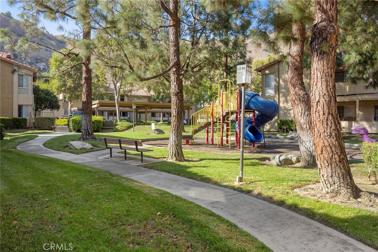
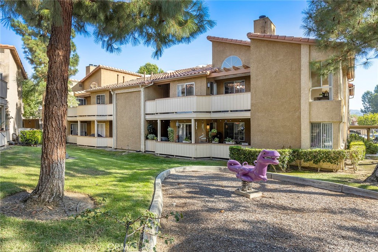
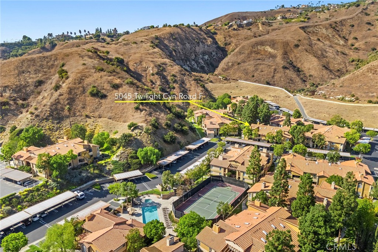
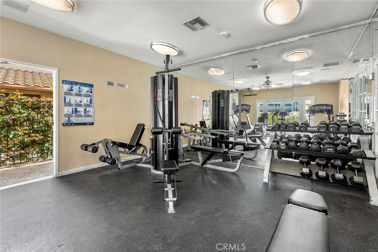
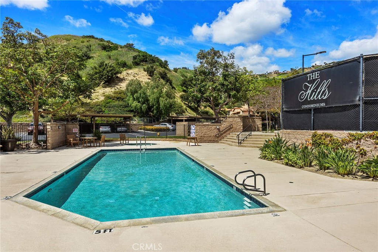
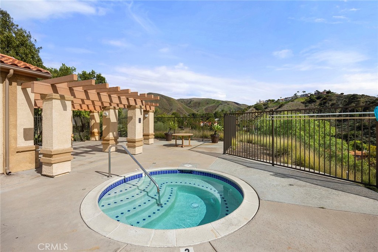
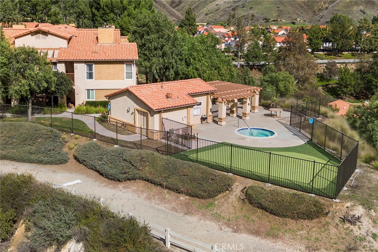
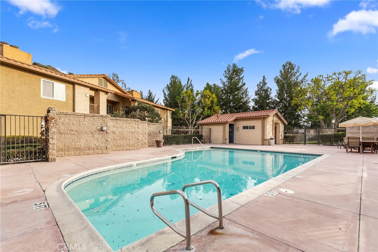
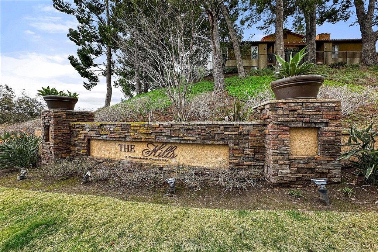
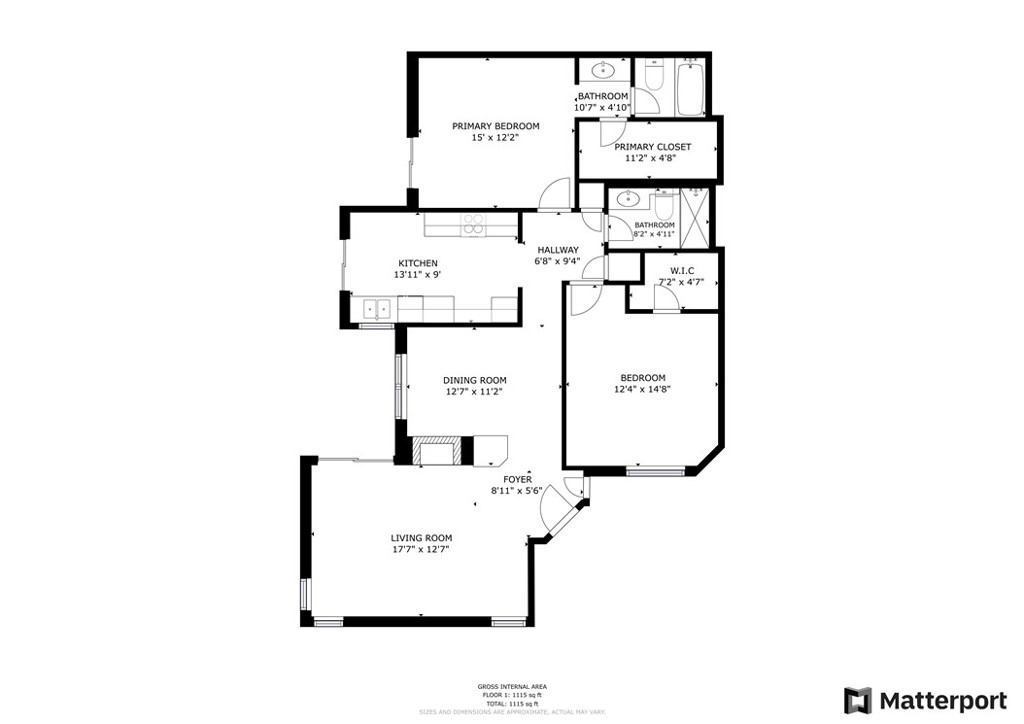
Welcome to the Hills Condominium Community in Yorba Linda. This unit is an end unit on the 2nd floor. Better views of the hills and trees from this unit from the balcony that is a wraparound connecting the living room, kitchen, and primary bedroom all with sliders to exit. Refurbished throughout with paint, carpet, redone counters and sinks and bathtubs and showers. Beautifully decorated for your visiting pleasure to give you great ideas when you are the buyer. New appliances in the kitchen include the stove, dishwasher, and microwave. This is a perfect home for somebody that likes to dine in or sit in the living room and enjoy the fireplace or venture outside onto the balcony. With high ceilings, this space seems to grow as you sit back and relax. With all the great amenities of a pool, spa, gym, tennis court and well as water and trash paid, why would you look anywhere else? So, two bedrooms, two bathrooms and a place to park and call home, this just might be the right one for you!
MLS® ID PW24200003
UPDATED: 03/24/2025 16:58
Details
Location Details
Formatted Street Address 5045 Twilight Canyon Road #33F
Subdivision Montecito at Lomos de Yorba (MNLY)
County Orange
Area 85 - Yorba Linda
Country US
Property Details
Property Condition Turnkey
Special Listing Conditions Standard
Listing Terms Cash, Cash To New Loan
Interior Details
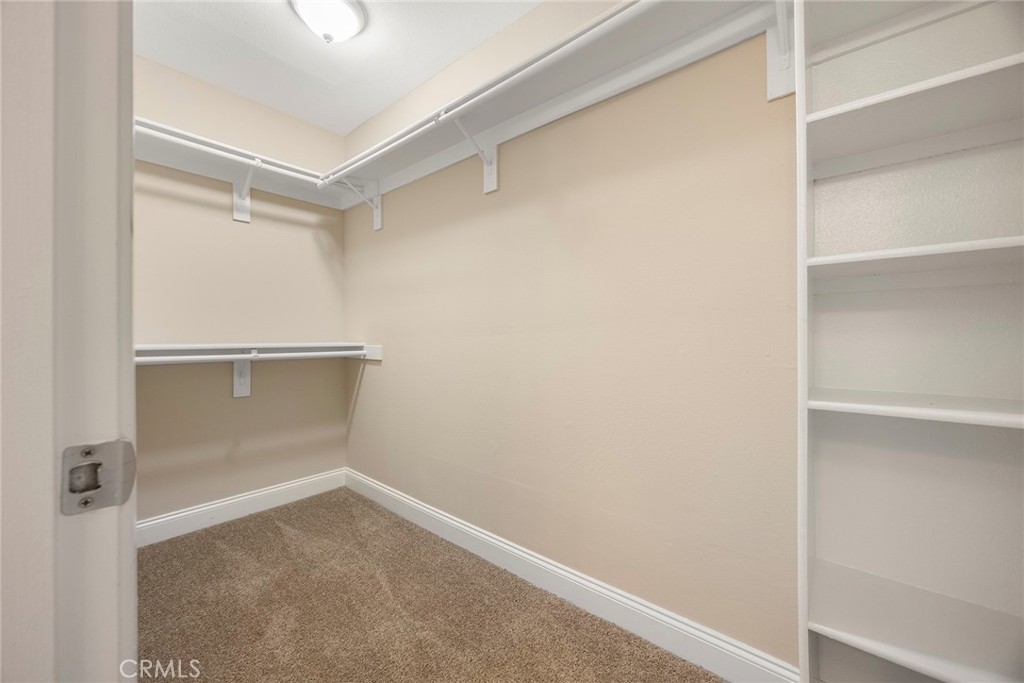
Interior Features Balcony, Breakfast Area, Ceiling Fans, Cathedral Ceilings, Separate Formal Dining Room, Laminate Counters, Galley Kitchen, Walk In Closets
Appliances Dishwasher, Electric Range, Disposal, Microwave, Vented Exhaust Fan, Water To Refrigerator, Water Heater
Flooring Type Carpet, Laminate
Levels 1
Fireplace Gas, Living Room
Laundry Laundry Closet, Laundry Room
Building Details
Year Built 1989
Approx Age 37
Architectural Style Spanish
Stories 1
Construction Stucco
Private Entrance No
Heating Central, Forced Air
Water Supply Types Public
Has View Yes
View Description Hills, Trees Woods
Pet Friendly No
HOA Yes
Fee Details
Building Insurance Included No
Cable Tv Included No
Central Ac Included Yes
Common Element Included No
Heat Included Yes
Electricity Included ElectricityConnected
Water Included No
Association Fees
The Hills $500 / Monthly
Land Details
Acreage No
Irregular No
Pool Association
Private Pool No
Fence Wood
Fence Total Wood
Shoreline No
Sewers Public Sewer
Community Features Biking, Dog Park, Hiking, Horse Trails, Street Lights, Suburban
Attractions
Elementary School Bryant Ranch
Middle School Travis Ranch
High School Yorba Linda
High School District Placentia-Yorba Linda Unified
Property Features
Feature Biking
Feature Dog Park
Feature Hiking
Feature Horse Trails
Feature Street Lights
Feature Suburban
Building Amenities
Amenity Clubhouse
Amenity Fitness Center
Amenity Pool
Amenity Spa Hot Tub
Amenity Tennis Courts
Amenity Trash
Rooms
Other Walk In Closets
Kitchen Galley Kitchen
Kitchen Laminate Counters
Bathroom Bathroom Exhaust Fan, Bathtub, Closet, Enclosed Toilet, Laminate Counters, Separate Shower, Tub Shower
Other
Status Sold
Location
 The multiple listing data appearing on this website, or contained in reports produced therefrom, is owned and copyrighted by California Regional Multiple Listing Service, Inc. ("CRMLS") and is protected by all applicable copyright laws. Information provided is for viewer's personal, non-commercial use and may not be used for any purpose other than to identify prospective properties the viewer may be interested in purchasing. All listing data, including but not limited to square footage and lot size is believed to be accurate, but the listing Agent, listing Broker and CRMLS and its affiliates do not warrant or guarantee such accuracy. The viewer should independently verify the listed data prior to making any decisions based on such information by personal inspection and/or contacting a real estate professional.<br><br> Based on information from California Regional Multiple Listing Service, Inc. as of 2026/11/10 and /or other sources. All data, including all measurements and calculations of area, is obtained from various sources and has not been, and will not be, verified by broker or MLS. All information should be independently reviewed and verified for accuracy. Properties may or may not be listed by the office/agent presenting the information.