




Residential
5565 Camino De Bryant, Yorba Linda, CA, 92887-4207
Sold
$2,300,000
Listed By: Listing Office: Keller Williams Realty, Co-List Agent: James Allen, Co-List Office: Keller Williams Realty
Source: California Regional Multiple Listing Service
Sold Date: 2024/06/14
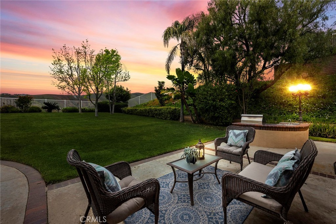
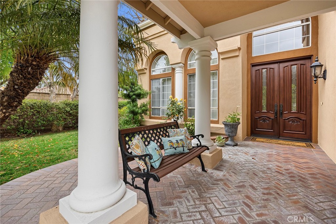
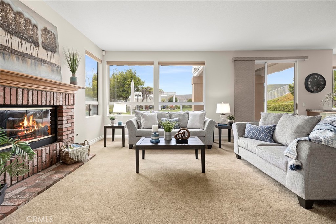
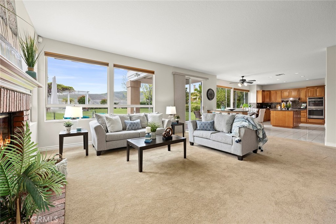
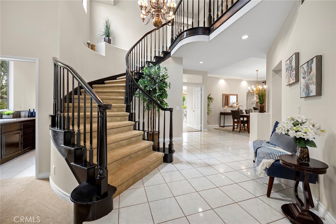
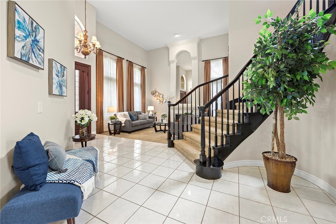
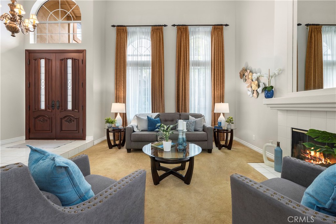
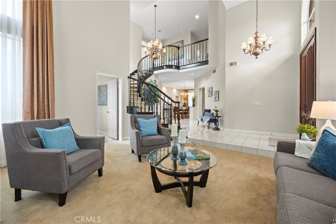
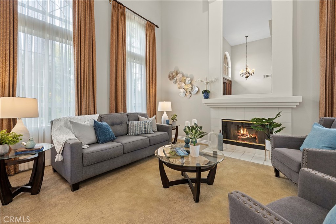
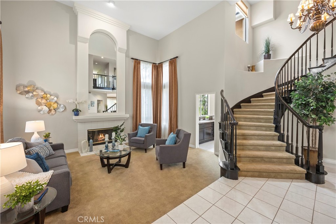
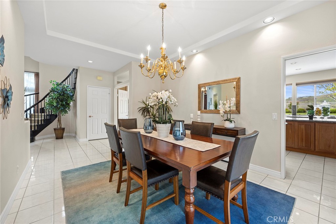
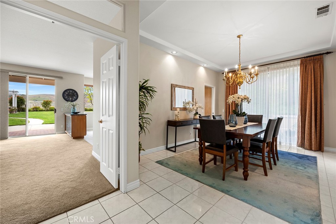
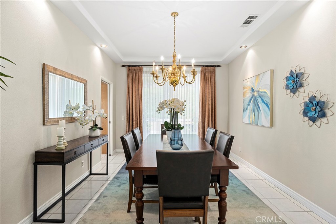
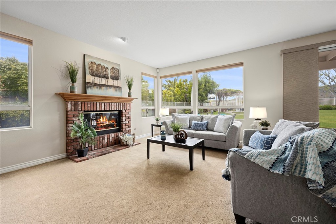
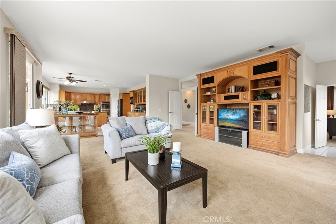
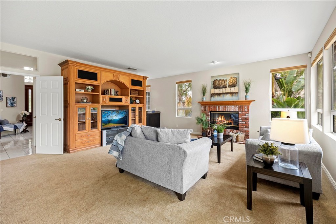
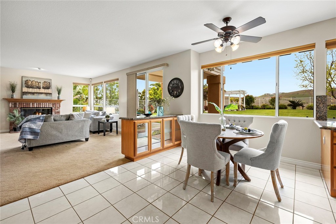
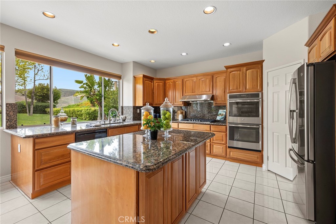
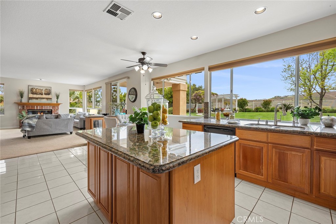
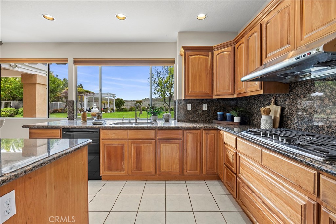
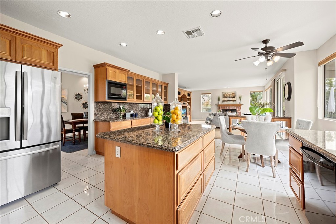
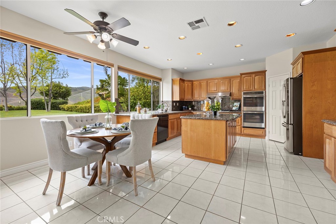
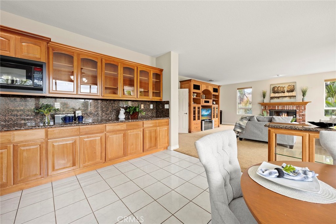
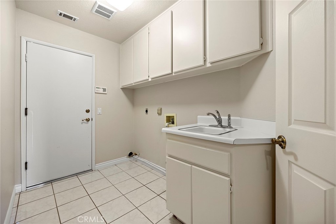
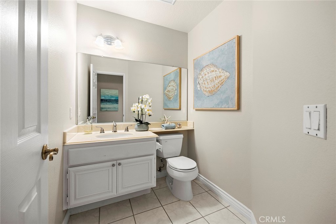
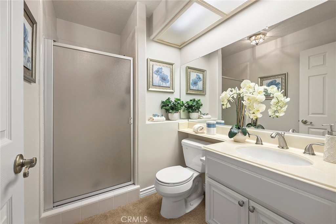
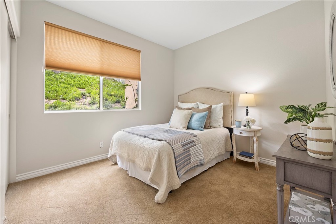
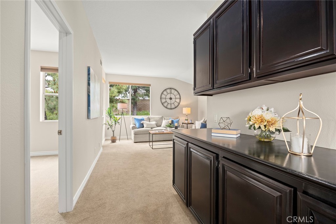
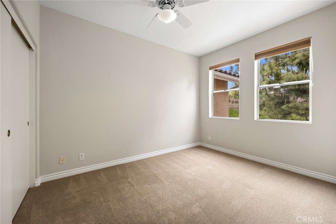
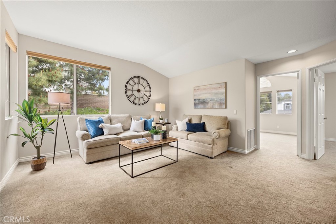
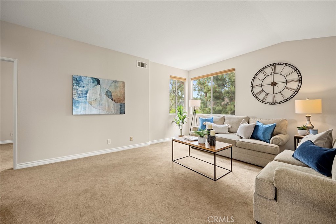
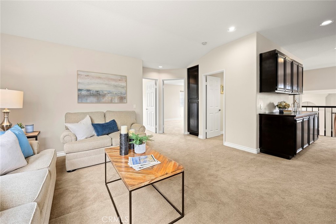
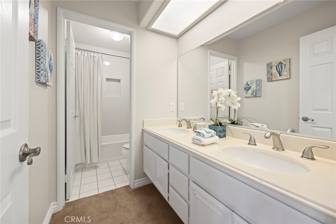
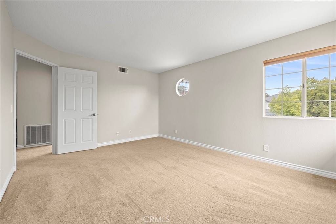
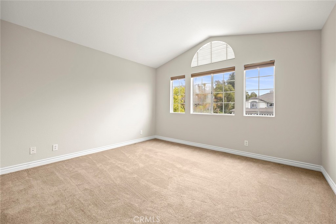
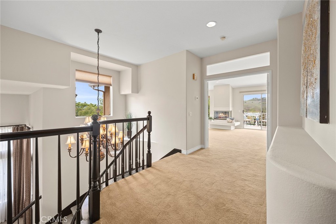
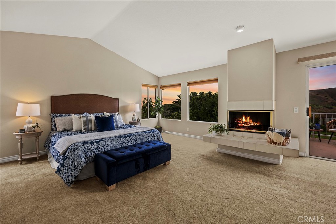
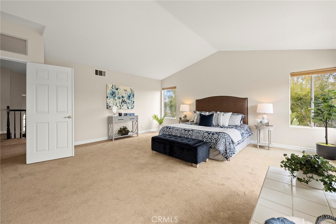
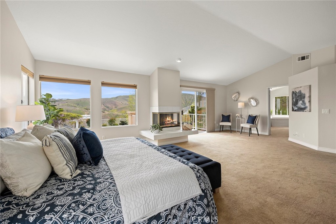
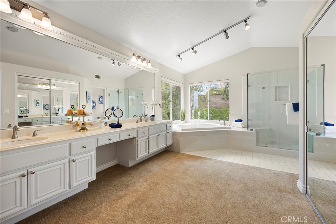
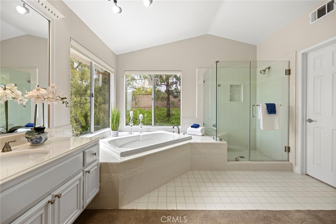
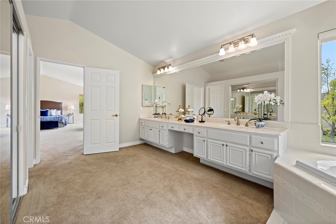
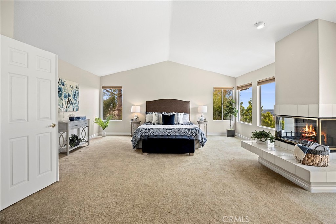
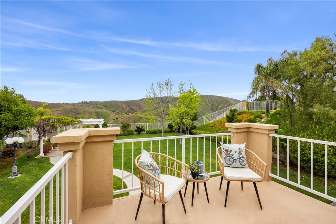
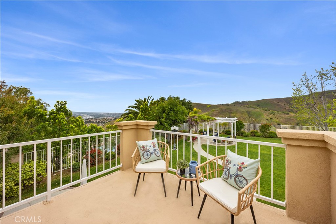
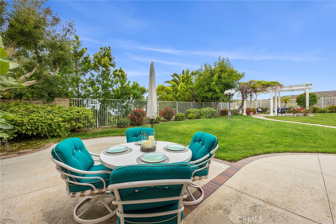
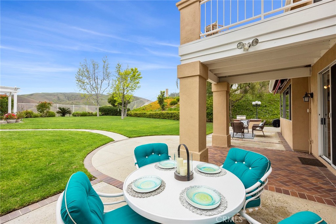
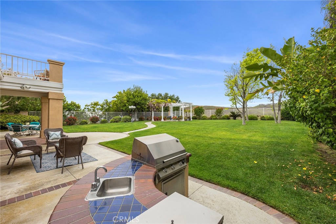
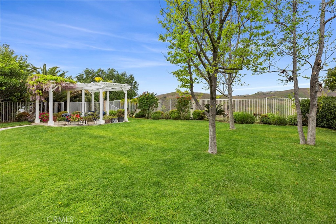
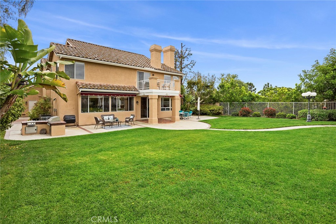
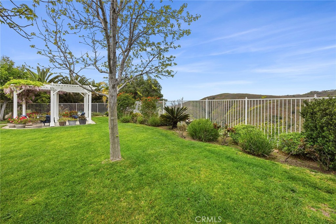
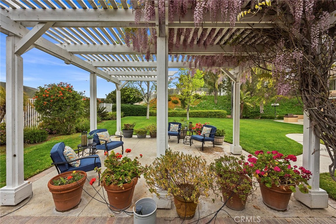
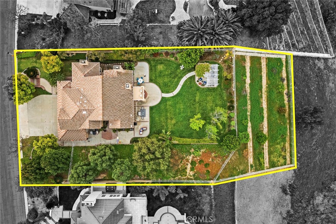
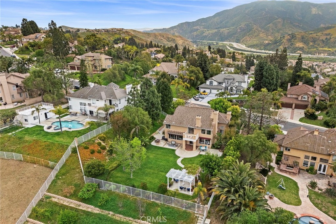
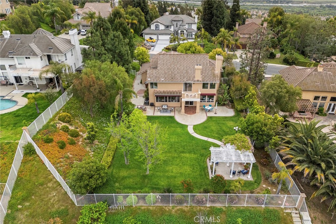
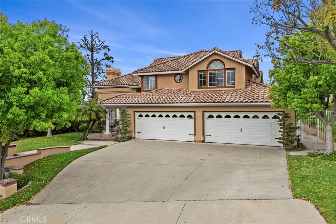
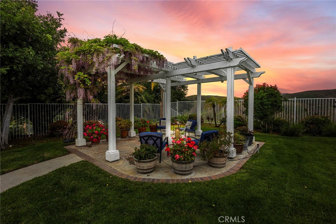
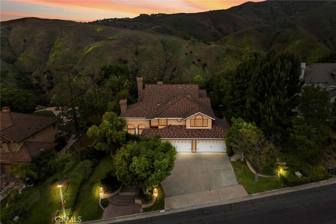
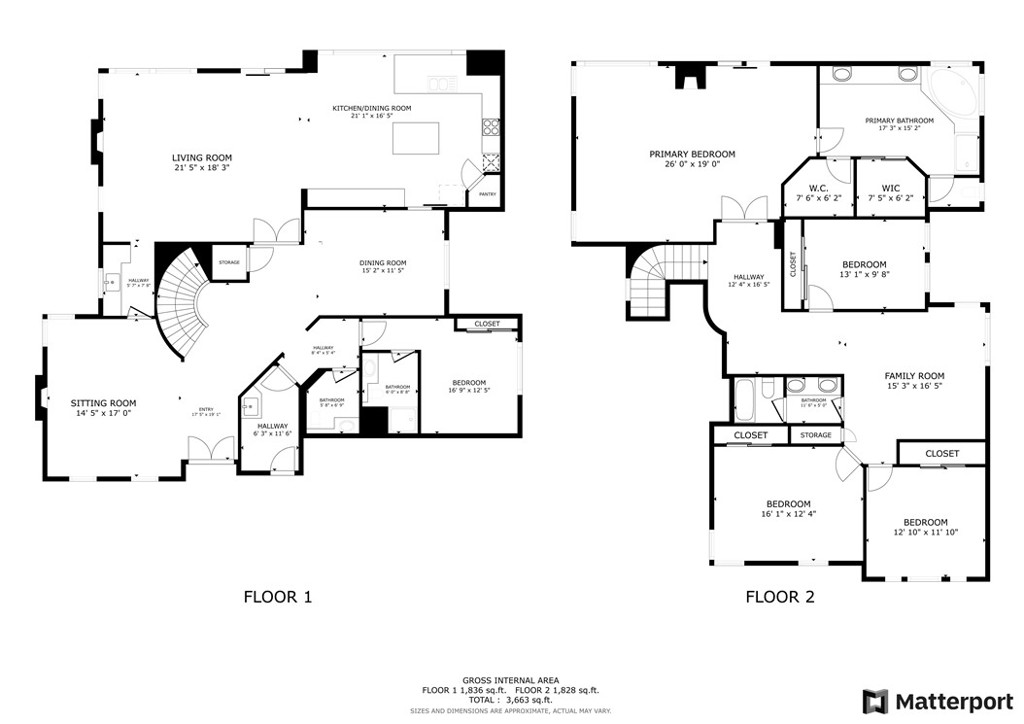
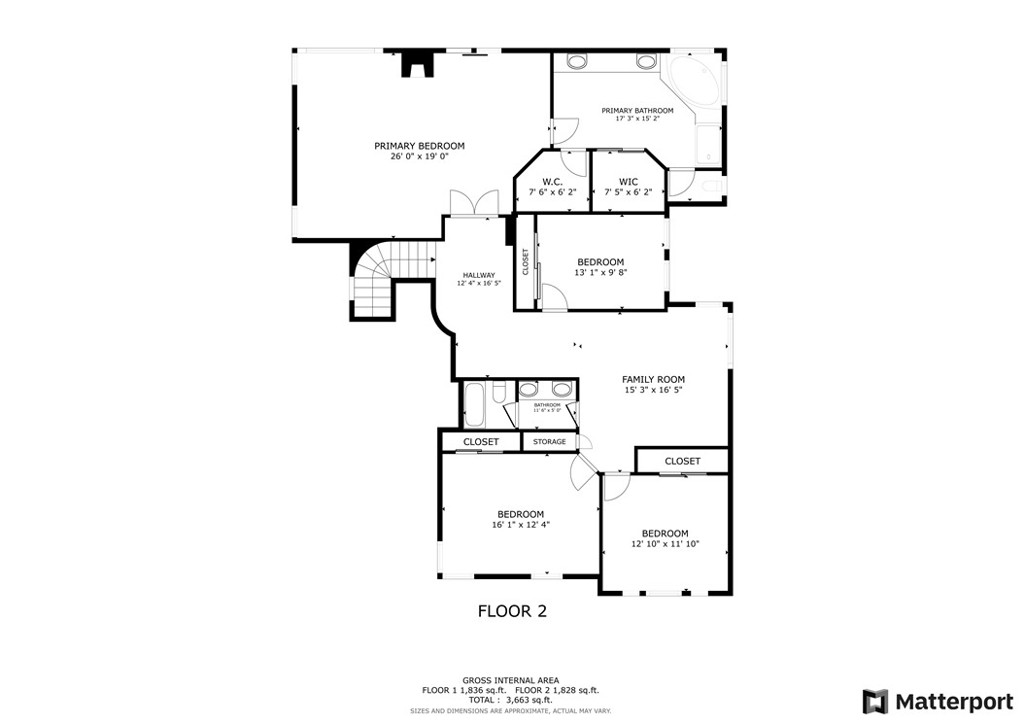
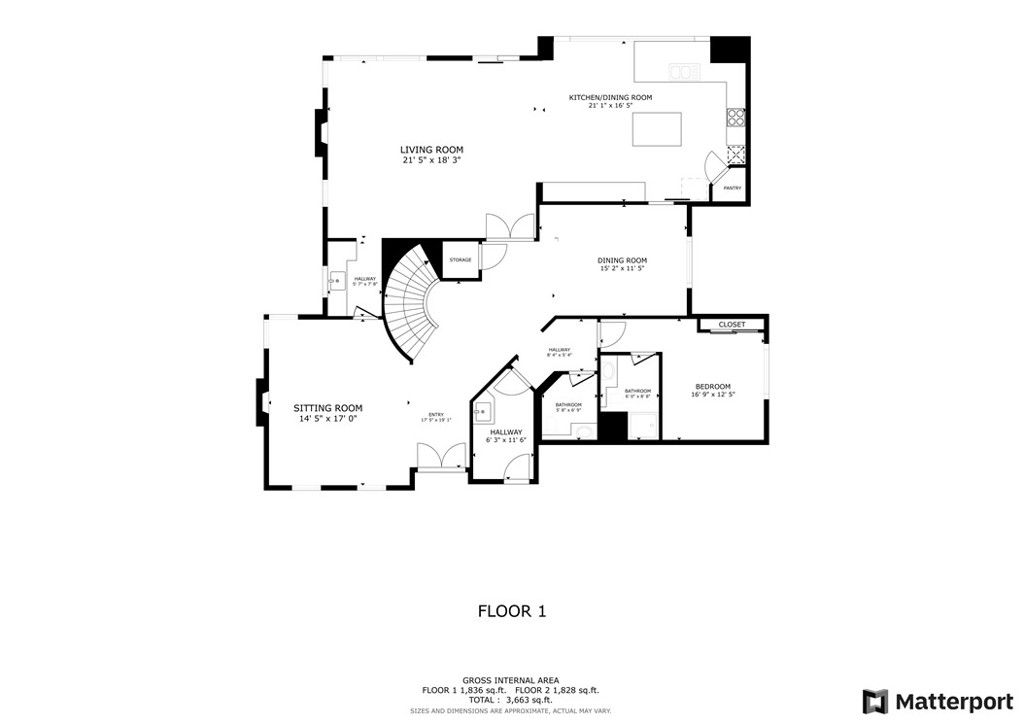
This elegant Brighton home is located high up on Camino de Bryant and on the view side of the street. Highly sought after and with good reason. Spacious and comfortable with the amenities that make it desirable. Obvious when you drive up to the property is the four-car garage and the delightful curb appeal. The entrance invites you in with cathedral ceilings and that great feel of space that will meet you in every room. High ceilings are throughout. A formal dining room that accommodates large parties. A downstairs bedroom with an ensuite bath. Enter the family room and kitchen area that is completely open and has the benefit of the views to the outside of the hills and open space. When kitchen space is something you want, you will be pleased as storage is abundant and the counter space is more that you would expect. An island sits in the middle with granite counters as do all the countertops. The sink faces the backyard that sprawls before you with the tremendous view. Double stainless-steel ovens and a five-burner cooktop, microwave and dishwasher complete the appliances. Custom cabinets cover one wall of the family room, and a fireplace sits in the middle of another wall. Windows and doors nearly cover the backwall all along the family room and kitchen. There is even a small butler pantry/bar off the family room that continues to the living room. A curved stairway leads to the upstairs and a double door entry takes you into the primary bedroom and bath. Again, the elegance of the space and room for sitting by the fire or taking in the view are possible. Or, move out to the balcony and you will be amazed at the view on a clear day! A wall of windows also face the view. The same sense of proportion continues in the primary bath with two walk-in closets, double sinks and lots of counter space plus a separate soaking tub and a separate shower in addition to a private toilet room. Views are enjoyed from the bath. Remaining space upstairs includes a spacious loft area, three bedrooms and a bath with double sinks and a separate room for tub/shower and toilet. More of the benefits of this lovely home are inside laundry, spacious pool-sized backyard, and a terraced area with fruit trees and even more potential for the person who enjoys gardening. A gazebo structure is ideal of a relaxing moment. When you desire a wonderful setting, you need to add this home to your visits.
MLS® ID PW24081909
UPDATED: 06/14/2024 22:34
Details
Location Details
Formatted Street Address 5565 Camino De Bryant
Subdivision Bryant Ranch (BRYA)
County Orange
Area 85 - Yorba Linda
Country US
Property Details
Property Condition Turnkey
Special Listing Conditions Standard,Trust
Listing Terms Cash, Cash To New Loan
Interior Details
Interior Features Wet Bar, Built In Features, Ceiling Fans, Eat In Kitchen, Bedroom On Main Level, Loft, Primary Suite, Walk In Closets
Appliances Double Oven, Dishwasher, Disposal, Microwave
Flooring Type Carpet, Tile
Levels 2
Fireplace Family Room, Living Room, Primary Bedroom
Laundry Laundry Room
Building Details
Year Built 1987
Approx Age 39
Stories 2
Garage Spaces 4
Garage Type Attached
Heating Central
Water Supply Types Public
Has View Yes
View Description City Lights, Mountains, Neighborhood, Panoramic
Land Details
Lot Size 42320
Acreage 0.97
Irregular No
Lot Description Zero To One Unit Acre, Front Yard, Lawn, Landscaped, Sprinklers Timer, Sprinkler System
Outdoor Area Zero To One Unit Acre |Front Yard |Lawn |Landscaped |Sprinklers Timer |Sprinkler System
Pool None
Private Pool No
Fence WroughtIron
Fence Total WroughtIron
Shoreline No
Sewers Public Sewer
Community Features Biking, Hiking, Mountainous, Park, Street Lights, Suburban
Attractions
Elementary School Bryant Ranch
Middle School Travis
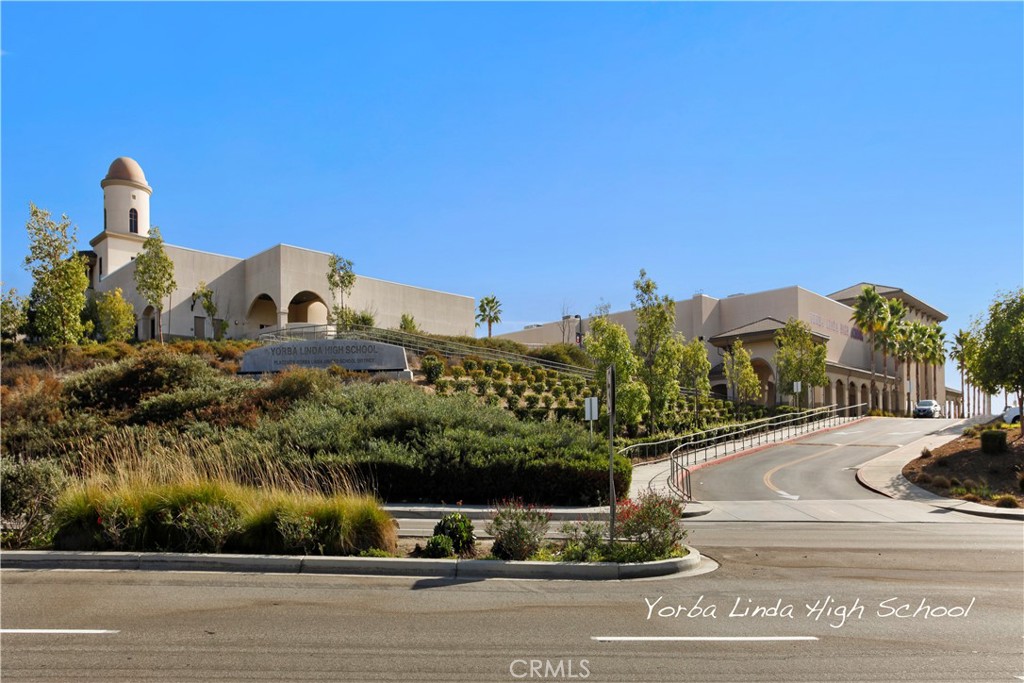
High School Yorba Linda
High School District Placentia-Yorba Linda Unified
Property Features
Feature Biking
Feature Hiking
Feature Mountainous
Feature Park
Feature Street Lights
Feature Suburban
Rooms
Bedroom Bedroom On Main Level
Kitchen Granite Counters, Kitchen Island, Kitchen Family Room Combo
Bathroom Bathtub, Closet, Dual Sinks, Separate Shower, Tub Shower
PrimaryBedroom Primary Suite
Other
Status Sold
Location
 The multiple listing data appearing on this website, or contained in reports produced therefrom, is owned and copyrighted by California Regional Multiple Listing Service, Inc. ("CRMLS") and is protected by all applicable copyright laws. Information provided is for viewer's personal, non-commercial use and may not be used for any purpose other than to identify prospective properties the viewer may be interested in purchasing. All listing data, including but not limited to square footage and lot size is believed to be accurate, but the listing Agent, listing Broker and CRMLS and its affiliates do not warrant or guarantee such accuracy. The viewer should independently verify the listed data prior to making any decisions based on such information by personal inspection and/or contacting a real estate professional.<br><br> Based on information from California Regional Multiple Listing Service, Inc. as of 2026/11/10 and /or other sources. All data, including all measurements and calculations of area, is obtained from various sources and has not been, and will not be, verified by broker or MLS. All information should be independently reviewed and verified for accuracy. Properties may or may not be listed by the office/agent presenting the information.